Engineered Solid-Timber
Log Home Kits — Built for Alberta.
Hand-cut 8"×8" Western Hemlock shell kits, engineered for Alberta snow loads and delivered province-wide — from Calgary to Fort McMurray. DIY-friendly, code-compliant from day one, and scoped clearly so you can plan with confidence. Tell us about your project — we'll send you a concept and a quote for your lot.
sustainable timber
From dream to
doorstep in four steps.
Fill out the form
Submit your details and get a call from our Alberta expert. We'll answer your questions and help you find the right starting point.
Choose & customize your plan
Browse 20+ standard floor plans or go fully custom. Select size, layout, and details — tailored precisely to your Alberta lot.
We cut & deliver
Your logs are precision-cut at our facility. You arrange shipping to your build site — we provide all the documentation and support to make it straightforward.
Build it yourself — or hire a builder
Assemble the shell yourself with a few helpers, or bring in a local Alberta contractor. Either way, we provide detailed construction drawings and full support throughout.
A design choice,
not a compromise.
Simpler Interior Finishing
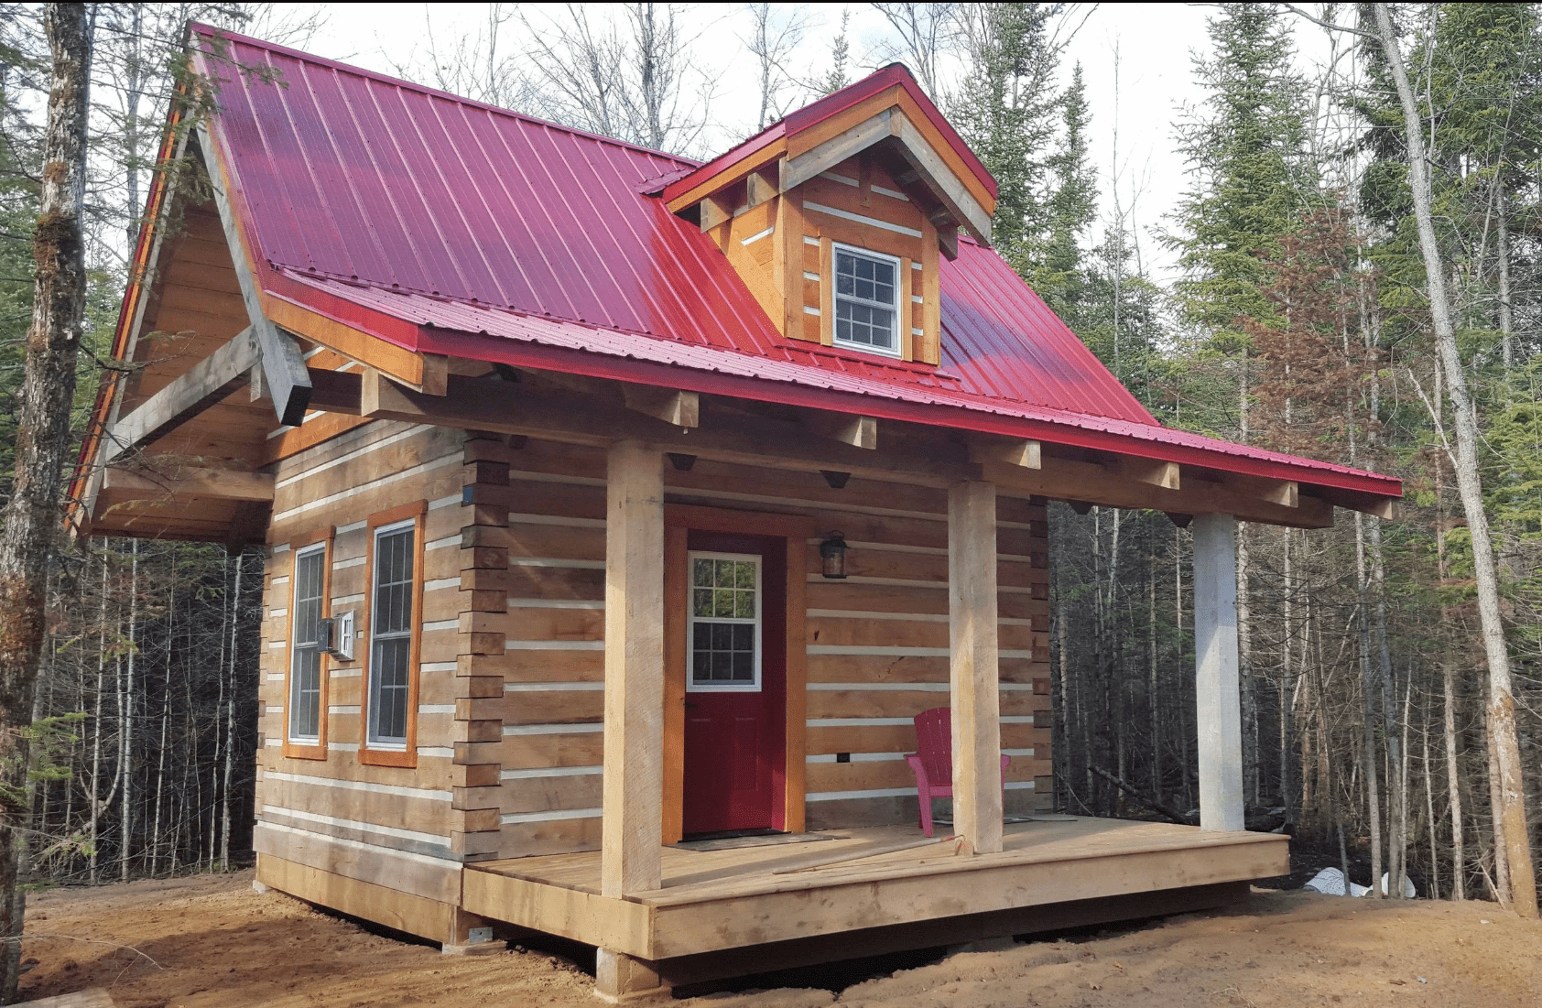
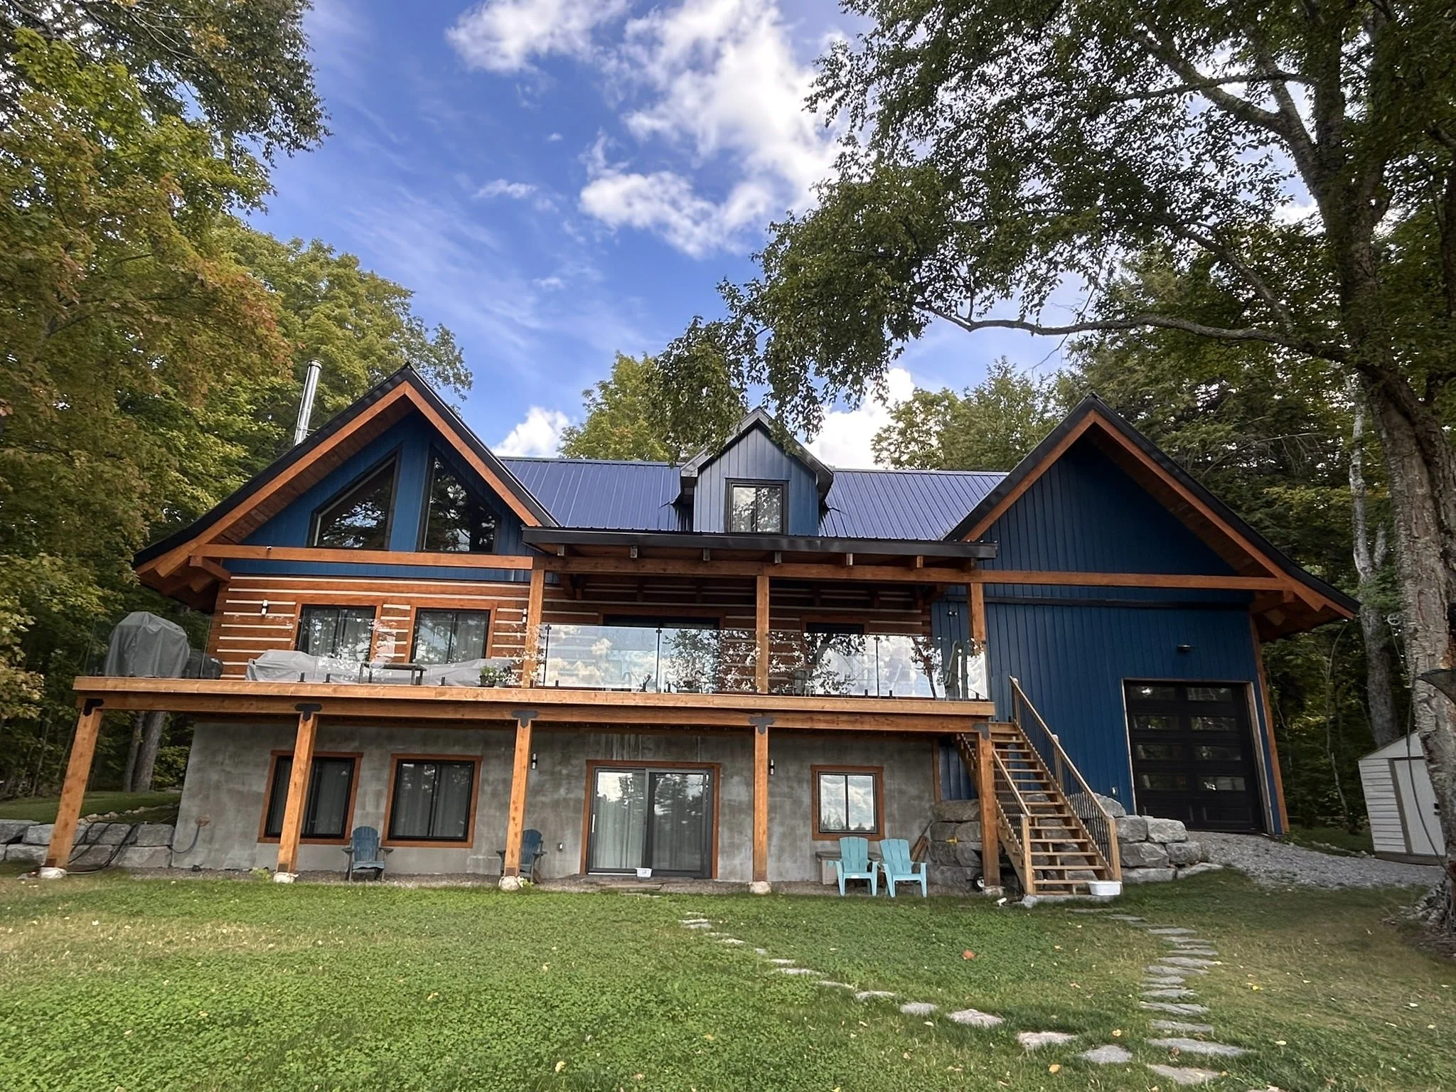
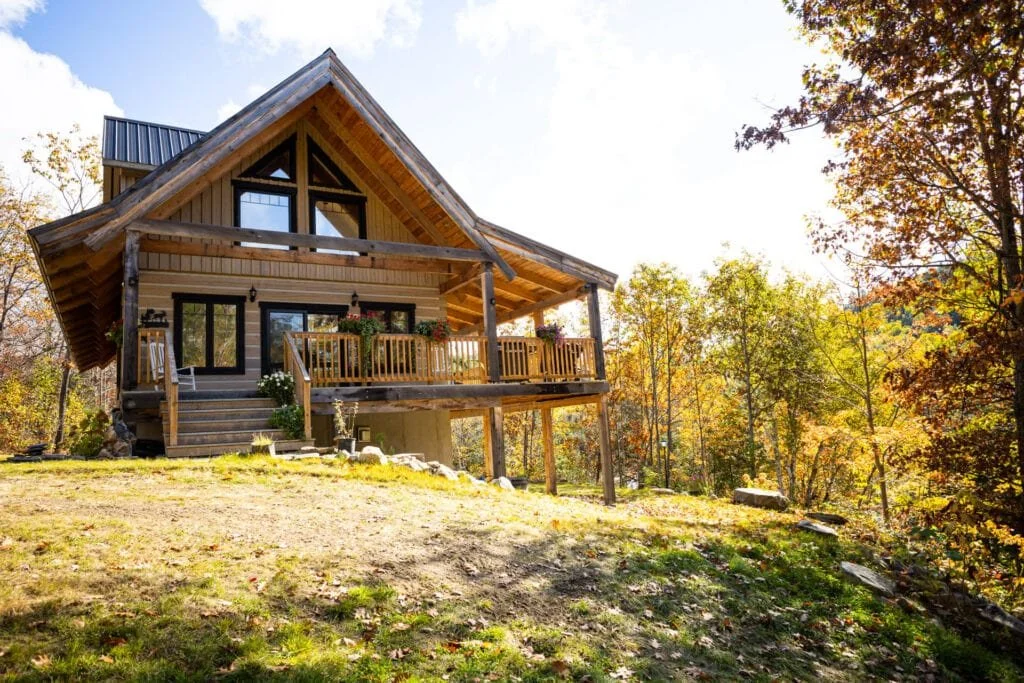
Flat-faced 8"×8" timbers give your interior trades a straight working surface. Drywall returns, cabinetry, and trim meet a flat wall — not a curved log. That difference saves weeks of skilled labour and thousands in finishing costs compared to round-log construction.
Mountain-Modern Ready
Clean lines pair naturally with concrete countertops, steel fixtures, and expansive glass — the contemporary-rustic look you see from Canmore to Bragg Creek. Round logs resist modern finishes. Square timber invites them.
DIY-Friendly Assembly
Box-joint corners interlock for fast on-site assembly — no specialist log-building skills required. Owner-builders with basic construction knowledge can raise the shell themselves. Time is money — especially with Alberta's short build season.
Consistent Quality, Every Kit
Every kit ships the same bill of materials — same timber dimensions, same corner system, same truss design. Whether you're building a mountain cabin near Canmore or a year-round home outside Red Deer, you work from the same proven drawings.
Western Hemlock, Not SPF
Naturally high tannin content provides inherent pest and rot resistance without chemical treatment. Tighter grain and lower shrinkage than spruce-pine-fir — a real advantage in Alberta's dry climate. FSC-certified sustainable timber.
Alberta Code-Compliant
Every kit ships with complete drawings reviewed and stamped by an Alberta-licensed structural engineer under the National Building Code – 2023 Alberta Edition, including the truss authentication Alberta municipalities now ask for. No code surprises at permit time.
Three ways to build a
log home in Alberta.
Most buyers compare manufactured cabins, kit homes, and handcrafted builds. Here's where EcoLog sits — a real log home without the handcrafted timeline.
Panel & Frame
- 2×6 framed walls with log-look siding
- Quick factory assembly
- Lowest entry point
- Cosmetic log appearance only
- Standard residential resale value
- Limited customization
8"×8" Hemlock
- Solid 8"×8" structural timber walls
- Hand-cut to plan, shell raised in days
- Clear kit scope — quoted before you commit
- Real log home — floor to ridge
- Premium resale as genuine log home
- 20+ plans, full custom available
- Alberta Building Code compliant
- Alberta engineer stamp included
Full-Scribe
- Hand-selected round logs, scribed joints
- Months of handcrafting per home
- Wide cost variance, long quoting process
- Artisan craftsmanship, unique character
- Highest resale in premium markets
- Fully bespoke, long lead times
Curious where an EcoLog kit lands for your size? Ask for a ballpark for your plan →
Find your plan.
Get your real number.
Six of our most-built plans for Alberta. Every one can be modified — or we design yours from scratch. Pick a starting point and we'll quote the kit for your lot.
Not sure which size fits? Tell us how many bedrooms you need and where you're building — we'll suggest the right plan and send you a ballpark.
Help me pick a plan →Western Hemlock kits delivered province-wide. 20+ standard plans available, 20+ more on request. Modifications and fully custom designs on every plan.
Everything you need
to raise the shell.
EcoLog supplies the complete structural shell. Foundation, mechanical, electrical, and finishing are yours — whether DIY or through a local Alberta contractor.
Wall, Post & Beam Timbers
8"×8" solid Western Hemlock for all walls, structural posts, beams, and loft framing. Up to 8"×10" hemlock beams where required.
Roof Truss System
4"×10" hemlock truss members with steel connection hardware. Engineered and stamped for Alberta snow loads by an Alberta-licensed structural engineer.
Insulation & Sealing System
2" closed-cell foam insulation, spacer blocks, asphalt sealer foam for corners, and premium acrylic chinking for all inter-timber gaps.
Hardware & Fasteners
Steel angle bars for window and door openings, log screws, adjustable jack plates, post saddles, and all wall-to-truss connection hardware.
Sheathing & Subfloor
1" random-width hemlock lumber sheathing for roof closure, gable closure, and loft subfloor — all solid hemlock, not OSB or plywood.
Construction Drawings
Five sets of custom building plans with Alberta-licensed engineer review and stamp. Hot2000 energy model report included for permit approval.
What EcoLog
owners say.
We are 100% happy with our EcoLog home. We are the talk of the neighbourhood! It has been a truly awesome endeavor building this on our own. You and your crew have been very professional and a joy to deal with. Any issues we had were dealt with immediately and fully resolved. I highly recommend using your company to anyone wanting to build their own log home.
We love our EcoLog Home, it has exceeded all of our expectations. EcoLog Homes and their team are great to work with, from taking the time showing us around sample homes to answering all of our questions there was never any high pressure sales pitches, just friendly honest answers to our questions. We would highly recommend EcoLog homes!
We are fine and happily living our retirement lives in our EcoLog home. 4 years later we are happy we met Peter Redman — the EcoLog man who helped us create our retirement log home project from the very first point.
Talk to Peter — no obligation, no pressure. Just honest advice for your project.
Every Alberta build is different.
Your quote should be too.
EcoLog supplies the structural shell kit. What your complete home costs depends on a handful of decisions — most of which we can help you plan in a single conversation.
Size & layout
Square footage, bedrooms, lofts, dormers and porches shape the kit itself.
Your site
Lot access, delivery distance, remote or northern sites, and whether you need well, septic or power extension.
Foundation
Slab, crawlspace, full or walkout basement — one of the biggest variables after the kit.
Who builds
Raise the shell yourself, hire a local contractor, or mix both.
Finishing level
From simple cottage finishes to designer kitchens and expansive glass.
Custom changes
Standard plans are quickest; modifications and custom designs are quoted individually.
Ask for a quick ballpark
Not ready for a full quote? Tell us roughly what size you have in mind and we'll give you a ballpark for the matching standard kit — no commitment.
Get a ballpark →Get a quote for your actual project
Tell us your size, bedrooms, location and timeline. Peter comes back with a kit quote and honest budget guidance for your lot.
- Takes about 2 minutes
- Personal reply within 1 business day
- No obligation, no pressure
EcoLog supplies the log/timber shell kit only. Land, foundation, finishing, mechanical, site work and applicable taxes are separate. Final pricing is confirmed after design consultation and drawings.
What Alberta buyers
ask most.
Straightforward answers to the questions that matter before you commit. No sales script — just information.
Does an EcoLog kit meet the Alberta Building Code?
Truss authentication: Edmonton and other Alberta municipalities now require roof truss assemblies authenticated by an Alberta-licensed engineer with the permit application. EcoLog's Alberta drawings cover this — Ontario-stamped drawings alone would not be accepted.
Site-specific requirements (setbacks, septic, utility approvals) are handled through your local building department.
What will my EcoLog home cost in Alberta?
Want your real number? Tell us about your project — size, bedrooms, location and timeline — and Peter will come back with a quote for your kit and honest guidance on the rest of your budget.
Why Western Hemlock instead of spruce or pine?
Natural durability. High natural tannin content gives inherent resistance to insects and rot — without chemical pressure treatment.
Dimensional stability. Tighter grain and lower shrinkage than SPF. In Alberta's dry air and big temperature swings — chinooks included — that means fewer gaps, less settling, and less maintenance over the life of the home.
Sustainably sourced. EcoLog uses FSC-certified timber.
Can I build this myself, or do I need a contractor?
Every kit comes with detailed assembly documentation, and our team supports you by phone and video call throughout shell assembly.
Prefer to hire it out? Any qualified Alberta contractor can assemble an EcoLog kit — and we're happy to help you find builders in your area.
How long does the entire process take — from order to move-in?
Kit production: 4–6 weeks from signed contract. Every timber is hand-cut to plan.
Foundation: 2–4 weeks (can overlap with kit production).
Shell assembly: 1–3 weeks — walls, beams, trusses, and chinking go up in days to weeks, compared to 3–6 months of on-site handcrafting for a full-scribe round-log home.
Trades and finishing: 3–6 months. Alberta's build season is short — owners who order in winter are typically in their homes the following fall. The earlier you start planning, the better.
What about Alberta winters — will a log home stay warm at –40°C?
Thermal mass matters. Solid wood stores heat and releases it slowly, keeping interior temperatures stable through cold snaps and chinook swings.
Wood stoves and modern heat pumps both pair well with solid timber walls.
How does EcoLog compare to a manufactured or panelized cabin?
An EcoLog kit is solid 8"×8" structural timber, floor to ridge. That means real log character inside and out, premium resale as a genuine log home, and far more design flexibility — while still going up in weeks, not months.
I love handcrafted round-log homes but they feel out of reach. Is EcoLog a realistic alternative?
What you trade off: The organic, one-of-a-kind character of hand-scribed round logs.
What you gain: Speed, a predictable kit scope, and a contemporary-rustic look that pairs with modern interiors. Flat-faced walls make finishing dramatically simpler — and you're in a real log home you can actually build.
Can I customize a floor plan, or am I limited to what's shown?
How modifications are priced: Standard plans are the quickest route. Modifications and fully custom plans are quoted individually — either way, you'll know your kit price before you commit.
Your Alberta log home
starts with one conversation.
No obligation, no pressure. Tell us what you're thinking — size, location, timeline, budget — and we'll come back to you with honest options.