
Affordable Engineered
Log Home Kits — Delivered Across Ontario.
Hand-cut 8"×8" Eastern Hemlock shell kits sourced from Haliburton Forest and produced right here in Ontario. DIY-friendly, code-compliant from day one, and priced so you can plan with confidence. We supply the complete structural shell — you build it yourself or hire a local contractor.
certified timber
From dream to
doorstep in four steps.
Fill out the form
Submit your details and get a call from our Ontario expert. We'll answer your questions and help you find the right starting point.
Choose & customize your plan
Browse 25+ standard floor plans or go fully custom. Select size, layout, and details — tailored to your Ontario lot.
We cut & deliver
Your logs are precision-cut at our Ontario facility from Haliburton Forest hemlock and delivered directly to your build site.
Your builder assembles
Any qualified Ontario contractor can assemble our kits. We provide detailed plans and full support throughout the build.

Since 1993, ecolog has been making dream homes a reality.
A design choice,
not a compromise.
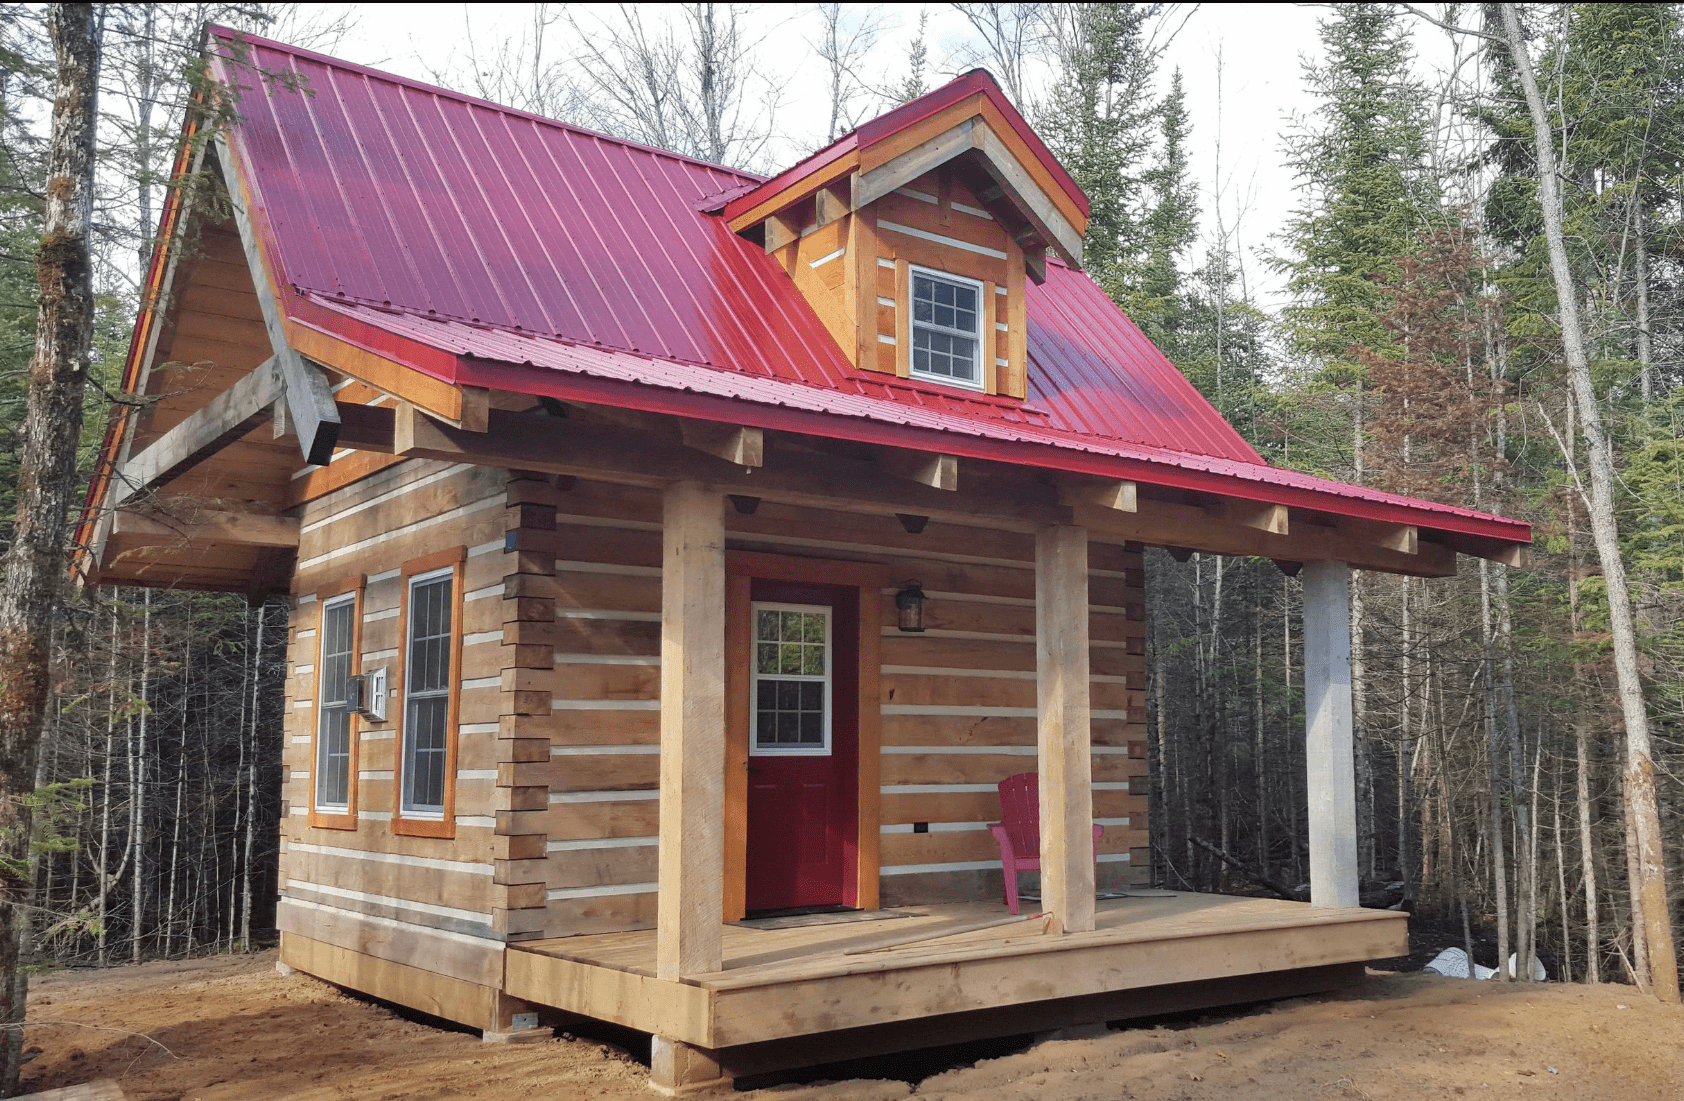
Simpler Interior Finishing
Flat-faced 8"×8" timbers give your interior trades a straight working surface. Drywall returns, cabinetry, and trim meet a flat wall — not a curved log. That difference saves weeks of skilled labour and thousands in finishing costs compared to round-log construction.
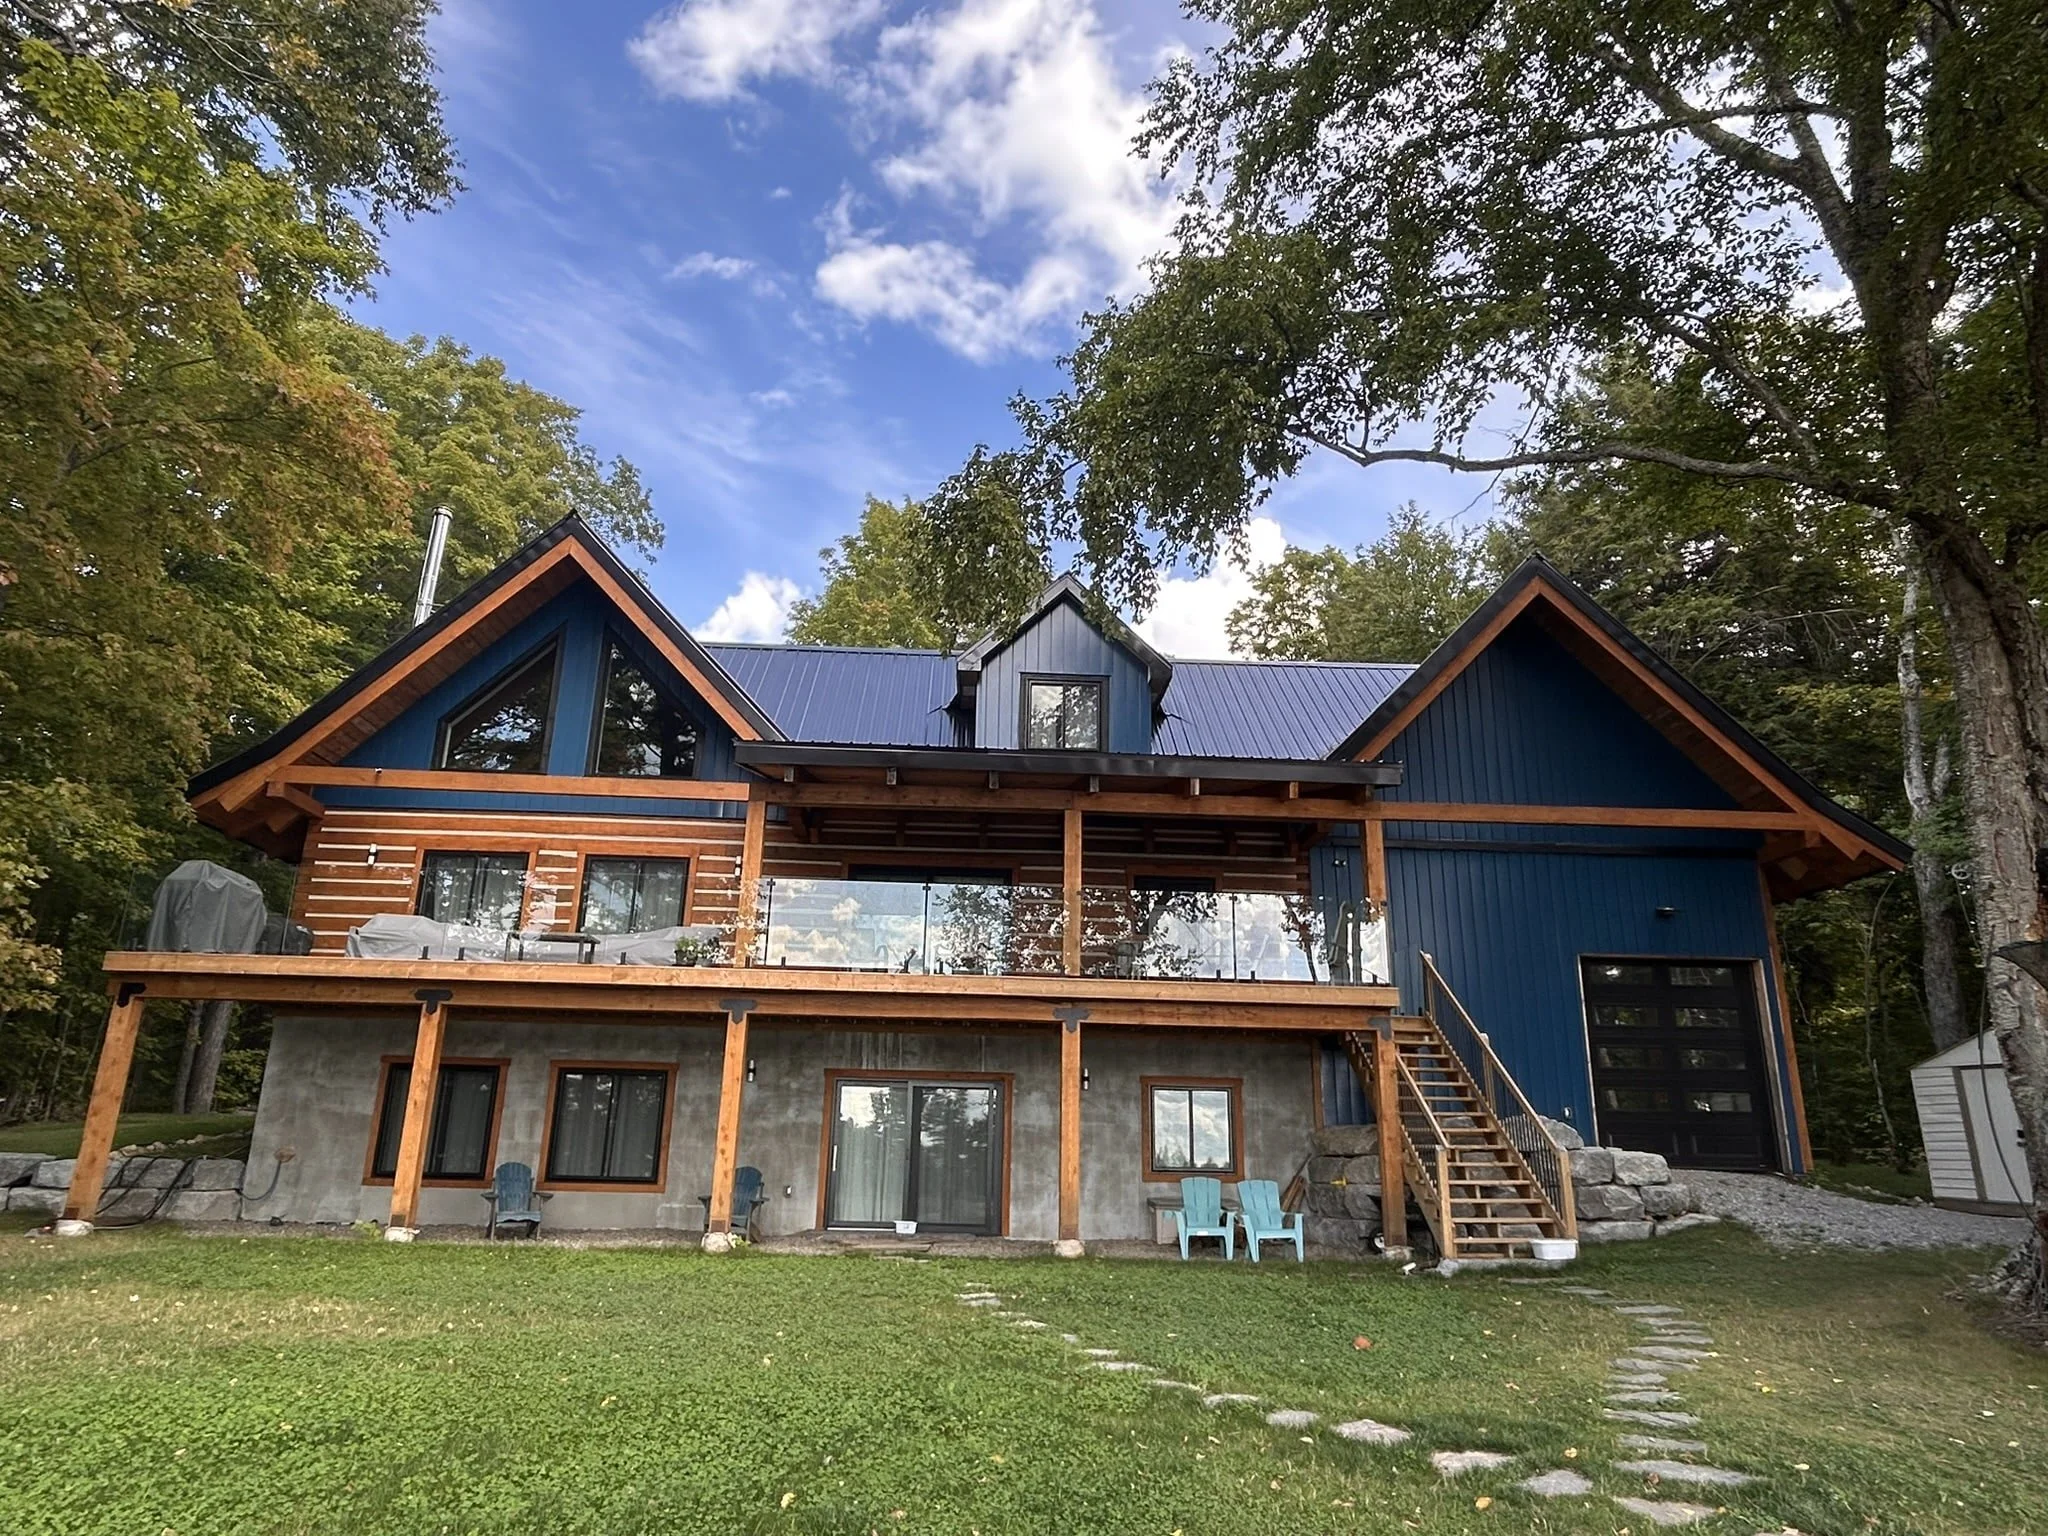
Cottage-Country Modern
Clean lines pair naturally with concrete countertops, steel fixtures, and expansive glass — the contemporary-rustic style Ontario architects are building toward in Muskoka, the Kawarthas, and Haliburton. Round logs resist modern finishes. Square timber invites them.
DIY-Friendly Assembly
Box-joint corners interlock for fast on-site assembly — no specialist log-building skills required. Owner-builders with basic construction knowledge can raise the shell themselves. Time is money — especially when your Ontario build season matters.
Consistent Quality, Every Kit
Every kit ships the same bill of materials — same timber dimensions, same corner system, same truss design. Whether building a cottage on Lake Joseph or a year-round home outside Bancroft, you work from the same drawings.
Eastern Hemlock from Haliburton
Naturally high tannin content provides inherent pest and rot resistance without chemical treatment. Dense, tight grain with excellent dimensional stability. Sourced from Haliburton Forest — an FSC-certified working forest right here in Ontario cottage country.
Ontario Code-Compliant
Every kit ships with complete architectural drawings. An Ontario-licensed P.Eng. reviews and stamps all drawings for local compliance under the 2024 Ontario Building Code. No code surprises at permit time.
Three ways to build a
log home in Ontario.
Most buyers start by comparing manufactured cabins, kit homes, and handcrafted builds. Here's where EcoLog sits — and why it matters.
Panel & Frame
- 2×6 framed walls with log-look siding
- Quick factory assembly
- Affordable entry point
- Cosmetic log appearance only
- Standard residential resale value
- Limited customization
8"×8" Hemlock
- Solid 8"×8" structural timber walls
- Hand-cut to plan, shell raised in days
- Transparent published pricing
- Real log home — floor to ridge
- Premium resale as genuine log home
- 25+ plans, full custom available
- Ontario Building Code compliant
- Ontario P.Eng. stamp included
Full-Scribe
- Hand-selected round logs, scribed joints
- Months of handcrafting per home
- Quote-only pricing, wide variance
- Artisan craftsmanship, unique character
- Highest resale in premium markets
- Fully bespoke, long lead times
All kit prices are for the structural shell only. HST, delivery, foundation, and finishing are separate.
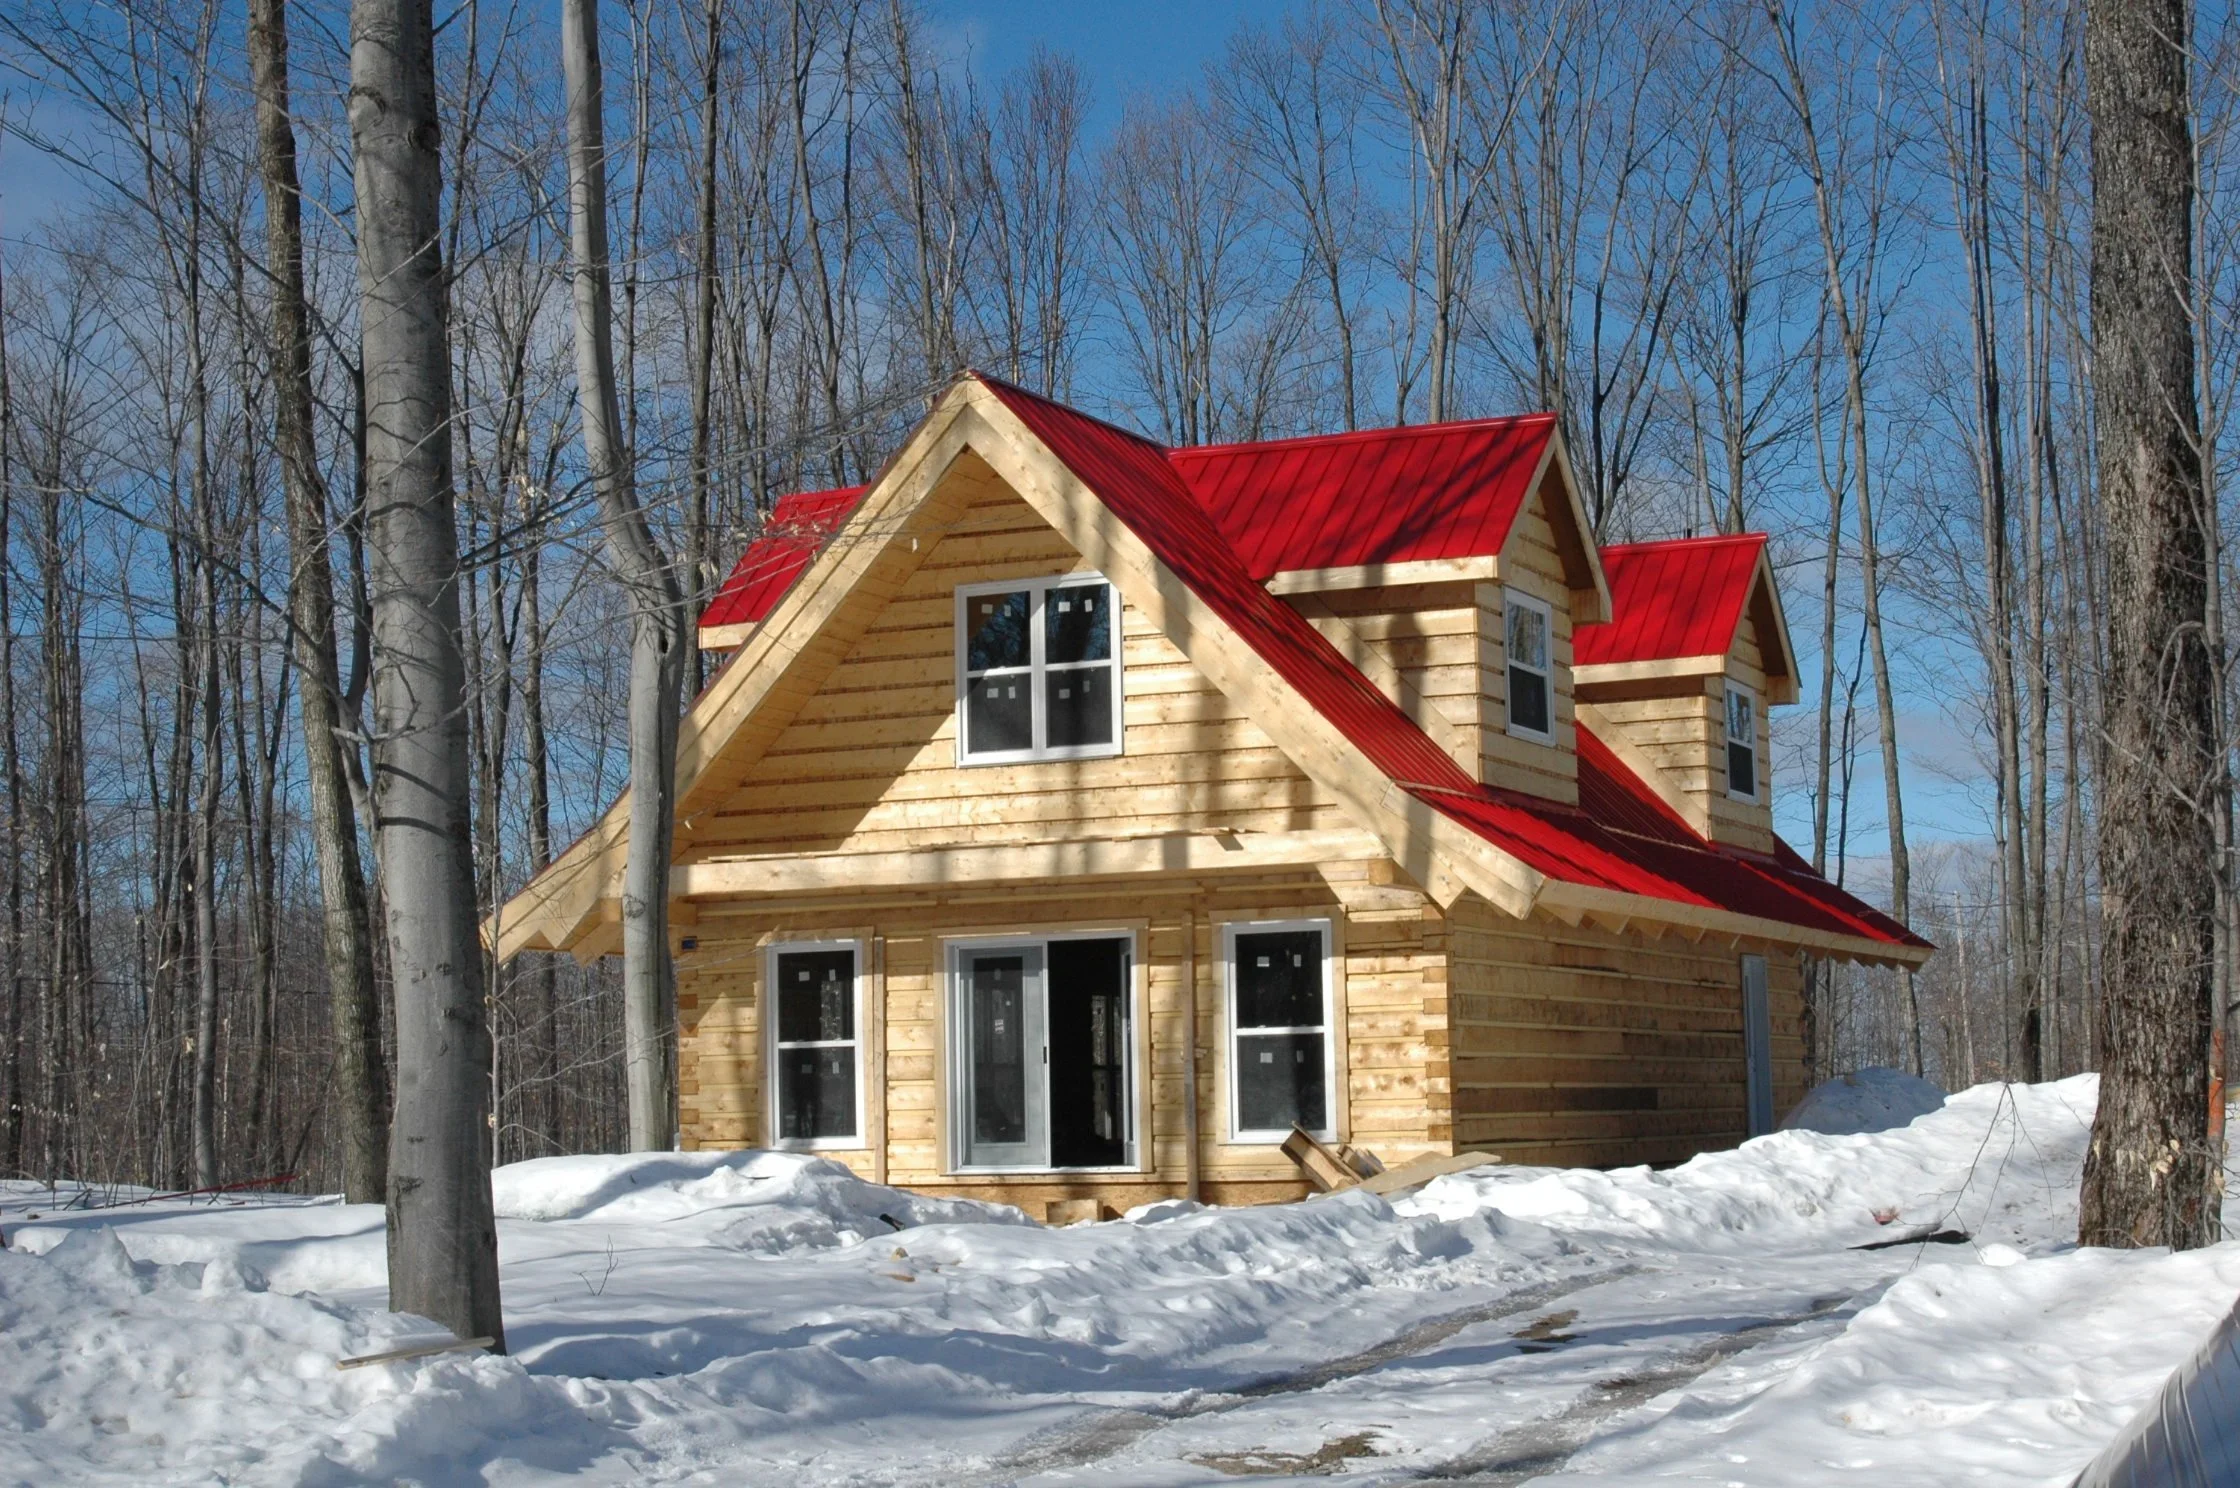
A New, Yet Old, Way to Build Sustainably
~
A New, Yet Old, Way to Build Sustainably ~
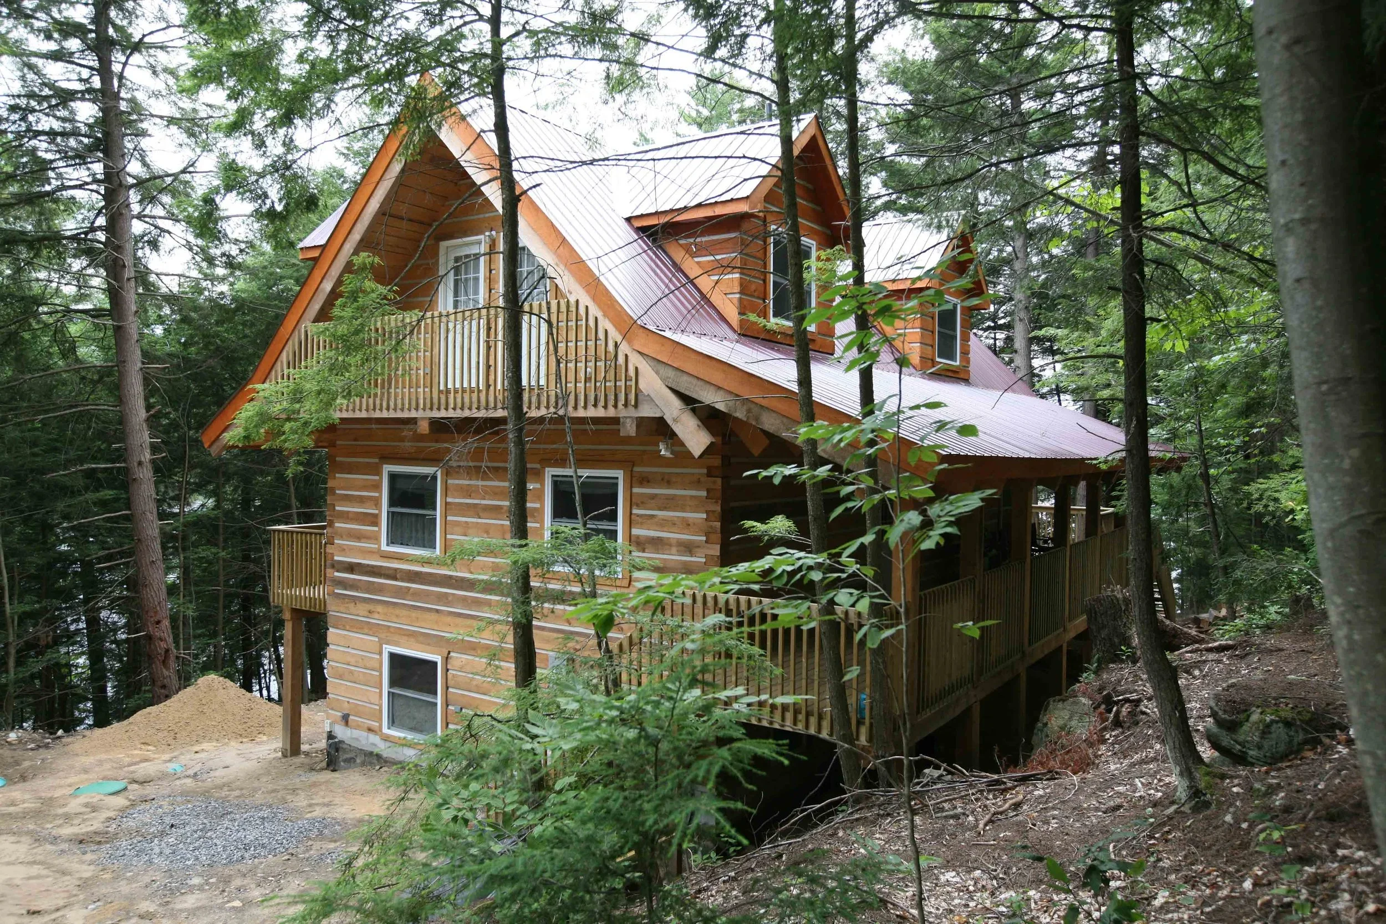

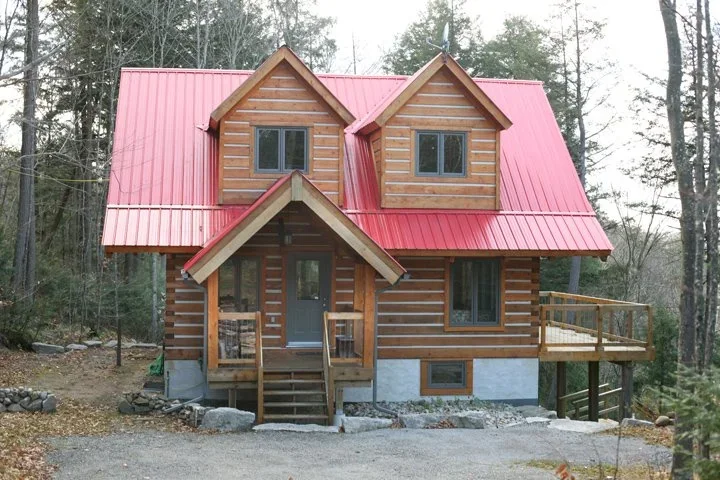
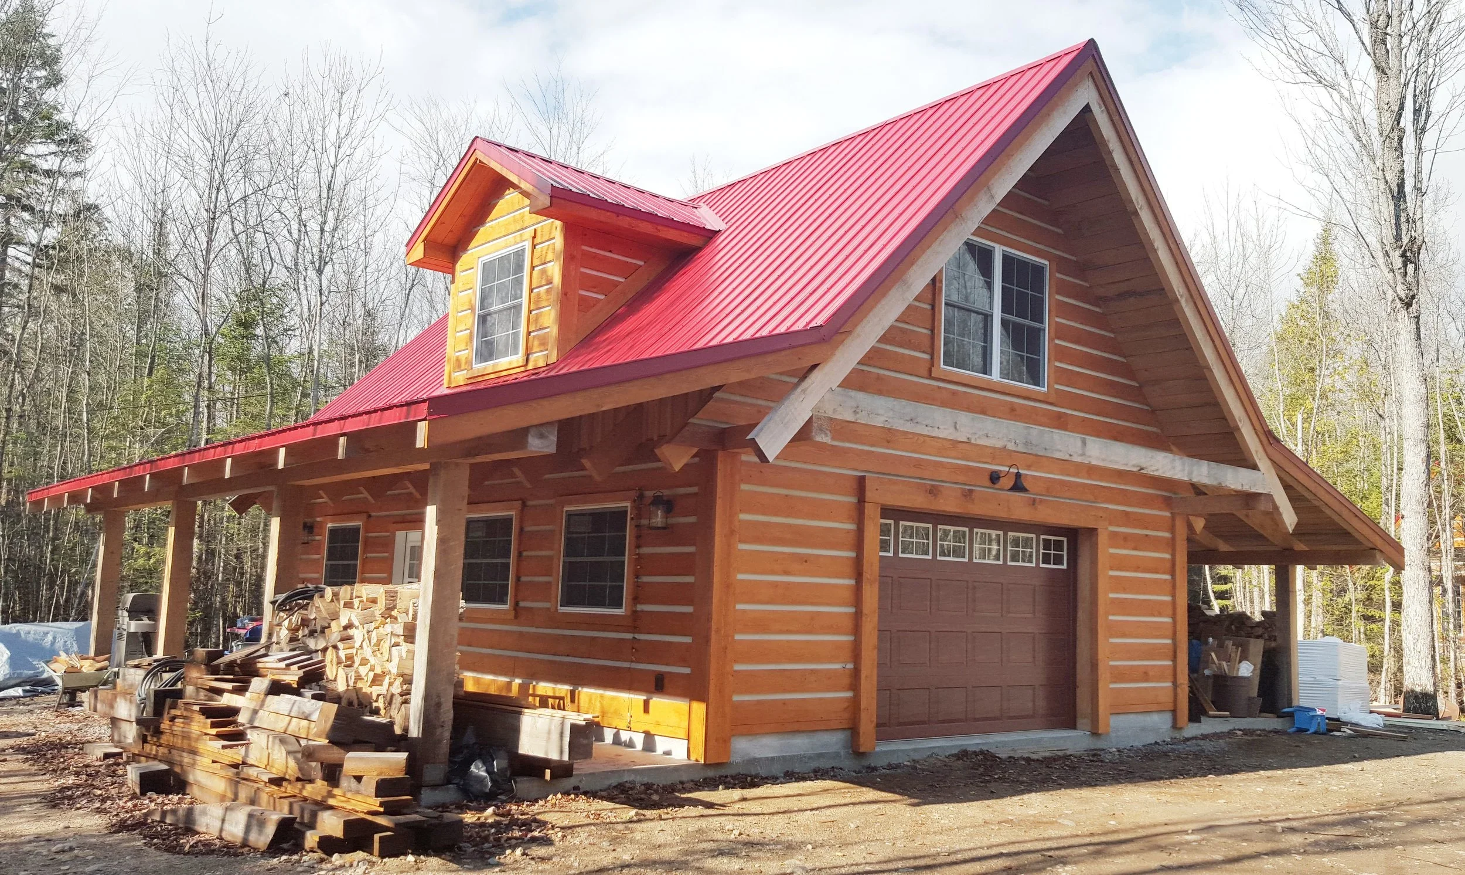
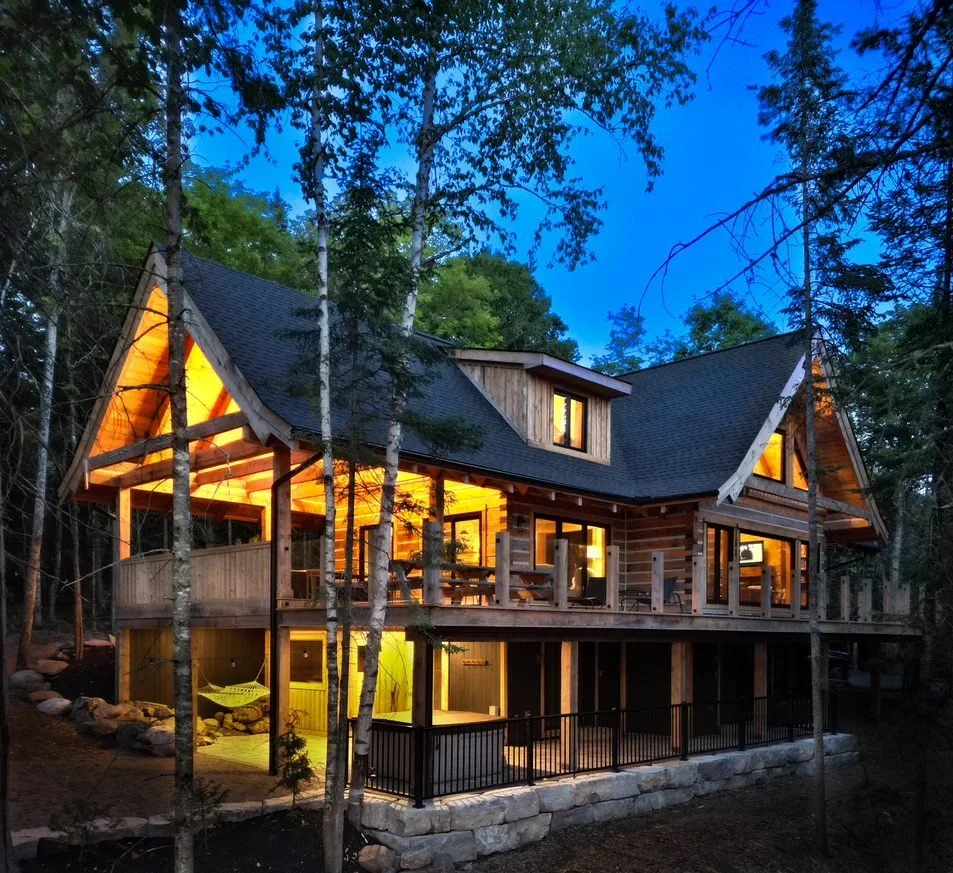
EcoLog Homes, located in the Haliburton Highlands of Ontario, manufactures log home kits from large timbers manufactured from the long-lived, long-lasting, and revered Eastern hemlock tree.
Choose your plan.
Know your price.
Every price below is the shell kit price — wall timbers, trusses, beams, hardware, chinking, and engineered drawings. Delivery, foundation, and finishing are separate.
All kits produced in Ontario from Haliburton Forest hemlock. Delivery to your site quoted separately. 25+ plans available. Custom plans and modifications available on every design.
Everything you need
to raise the shell.
EcoLog supplies the complete structural shell. Foundation, mechanical, electrical, and finishing are yours — whether DIY or through a local Ontario contractor.
Wall, Post & Beam Timbers
8"×8" solid Eastern Hemlock for all walls, structural posts, beams, and loft framing. Up to 8"×10" hemlock beams where required.
Roof Truss System
4"×10" hemlock truss members with steel connection hardware. Engineered and stamped for Ontario snow loads by an Ontario-licensed structural professional.
Insulation & Sealing System
2" dense foam wall insulation panels, spacer blocks, asphalt sealer foam for corners, and premium acrylic chinking for all inter-timber gaps.
Hardware & Fasteners
Steel angle bars for window and door openings, 1" hardwood dowelling, adjustable jack plates, post saddles, and all wall-to-truss connection hardware.
Sheathing & Subfloor
1" random-width hemlock lumber sheathing for roof closure, gable closure, and loft subfloor — all solid hemlock, not OSB or plywood.
Construction Drawings
Five sets of custom building plans with Ontario-licensed engineer review and stamp. Hot2000 energy model report included for permit approval.
What a complete home costs
to build in Ontario.
EcoLog supplies the shell kit. Everything beyond is up to you. Here's what to budget so there are no surprises.
| Build Tier | Cost / sq ft | Example: 1,500 sq ft | Typical Scope |
|---|---|---|---|
| Rural / Cottage Standard | $220 – $280 | $330K – $420K | Rural lot or cottage, slab-on-grade, standard finishes |
| Mid-Range (Sweet Spot) | $280 – $360 | $420K – $540K | Kit + standard build and finishes — most buyers land here |
| Custom / Premium | $360 – $480 | $540K – $720K | High-end finishes, full basement, custom details |
| Muskoka / Luxury | $480 – $650 | $720K – $975K | Premium lakefront, all features, designer finishes |
What EcoLog
owners say.
We are 100% happy with our EcoLog home. We are the talk of the neighbourhood! It has been a truly awesome endeavor building this on our own. You and your crew have been very professional and a joy to deal with. Any issues we had were dealt with immediately and fully resolved. I highly recommend using your company to anyone wanting to build their own log home.
We love our EcoLog Home, it has exceeded all of our expectations. EcoLog Homes and their team are great to work with, from taking the time showing us around sample homes to answering all of our questions there was never any high pressure sales pitches, just friendly honest answers to our questions. We would highly recommend EcoLog homes!
We are fine and happily living our retirement lives in our EcoLog home. 4 years later we are happy we met Peter Redman — the EcoLog man who helped us create our retirement log home project from the very first point.
Talk to Peter — no obligation, no pressure. Just honest advice for your project.
What Ontario buyers
ask most.
Straightforward answers to the questions that matter before you commit. No sales script — just information.
Does an EcoLog kit meet the Ontario Building Code?
Note that some Ontario municipalities — particularly in Muskoka, Haliburton, and Frontenac County — have additional site-specific requirements (shoreline setbacks, septic approvals, conservation authority reviews) that can affect your timeline. EcoLog's engineering documentation covers the building itself; site-specific requirements are handled through your local building department.
What is the total cost to build a home with an EcoLog kit in Ontario?
For a typical 1,536 sq ft home (our Loon Lake plan with a kit price of $117,000), the total project budget at mid-range finishing runs approximately $425,000 – $540,000. The kit itself represents roughly 20–25% of total project cost — the remainder is foundation, trades, and finishing.
Ontario specifics: HST (13%) applies to most materials and trades. The main variables are foundation type, finishing level, site access (remote lakefront or island sites add 15–25%), and whether you're on utilities or require well, septic, and hydro line extensions.
Why Eastern Hemlock from Haliburton Forest?
Natural durability. Naturally high tannin content provides inherent resistance to insects and rot — without chemical pressure treatment. Denser and harder than pine, with tighter grain structure. Once seasoned in place, it holds its dimensions through Ontario's freeze-thaw cycles and humidity swings.
FSC-certified sustainability. EcoLog's Ontario kits use Eastern Hemlock sourced from Haliburton Forest — roughly 80,000 acres, family-managed since 1962, and certified to Forest Stewardship Council standards. Selective harvest practices, decades-long management plans, and ongoing reforestation make them a model of sustainable Ontario forestry.
Local sourcing, local production. The timber travels a short distance from Haliburton Forest to our Ontario production facility. Every kit is hand-cut here in Ontario from Ontario hemlock, then shipped to your build site. It's a genuinely regional product.
Can I build this myself, or do I need a contractor?
EcoLog provides detailed assembly documentation with every kit, and our Ontario-based team is available on-site, by phone, and by video call throughout the shell assembly process. Many owner-builders have successfully raised their first EcoLog shell with this support.
Prefer to hire it out? That works too. EcoLog maintains a network of contractors across Ontario — from Muskoka and Haliburton through the Kawarthas, Bruce Peninsula, Ottawa Valley, and Northern Ontario. We'll connect you with builders in your area. But hiring a contractor is a choice, not a requirement.
How long does the entire process take — from order to move-in?
Kit production: 4–6 weeks from signed contract. Every wall log is hand-cut to plan at our Ontario facility from Haliburton Forest hemlock.
Foundation: 2–4 weeks (can overlap with kit production). Foundation work can be DIY or contracted out while EcoLog is producing the kit.
Shell assembly: 1–3 weeks. The kit components stack fast — walls, beams, trusses, and chinking installed in days to weeks, not months. Compare this to 3–6 months of on-site handcrafting for a full-scribe round-log home.
Trades and finishing: 3–6 months. Most Ontario buyers who order in late winter are in their homes by fall — ideally timed around Ontario's cottage build season (May–October).
What about Ontario winters — will a log home be energy-efficient at –30°C?
Thermal mass matters. Solid wood stores heat during the day and releases it slowly overnight. In Ontario's climate, where winter days can swing 15–20°C between afternoon sun and overnight cold, thermal mass keeps interior temperatures remarkably stable.
Real-world performance: EcoLog homes have been standing across Ontario for decades — from Muskoka and Haliburton through to Northern Ontario where winter temperatures routinely reach –30°C or below. Owners report comfortable, even heating and energy bills comparable to well-insulated conventional homes. Wood stoves and modern heat pumps both pair particularly well with the thermal mass of solid timber walls.
I love handcrafted round-log homes but the prices are daunting. Is EcoLog a realistic alternative?
What you trade off: The organic, one-of-a-kind character of hand-scribed round logs — different log diameters, natural taper, saddle-notch joints with visible character. That aesthetic has its own beauty.
What you gain: Speed, predictable cost, and a contemporary-rustic aesthetic that pairs with modern interiors. Flat-faced walls make interior finishing dramatically simpler. Build schedule is months, not years. And you're in a real log home at a price point that lets you actually build it instead of dreaming about it.
Can I customize a floor plan, or am I limited to what's shown?
What modifications cost: Minor modifications to standard plans typically add $2,000–$5,000 to the kit price. Major redesigns or fully custom plans are quoted individually. Either way, you'll know the price before you commit.
Your Ontario log home
starts with one conversation.
No obligation, no pressure. Tell us what you're thinking — size, location, timeline, budget — and we'll come back to you with honest options.